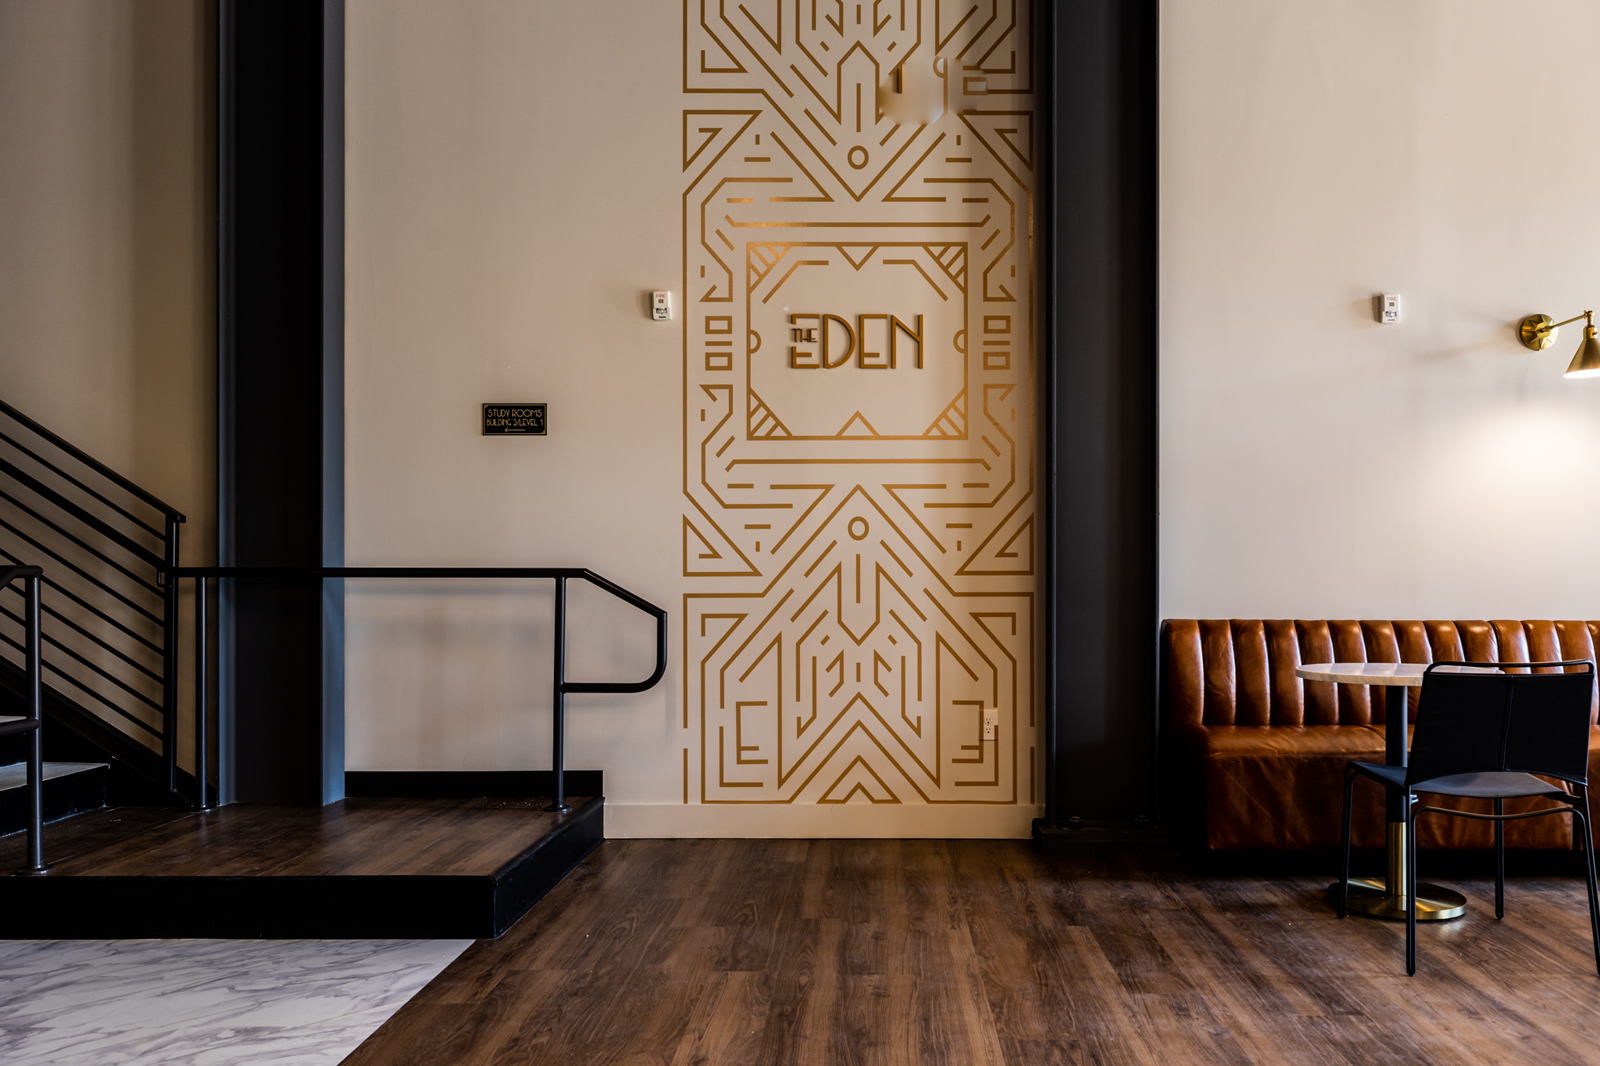
The Eden
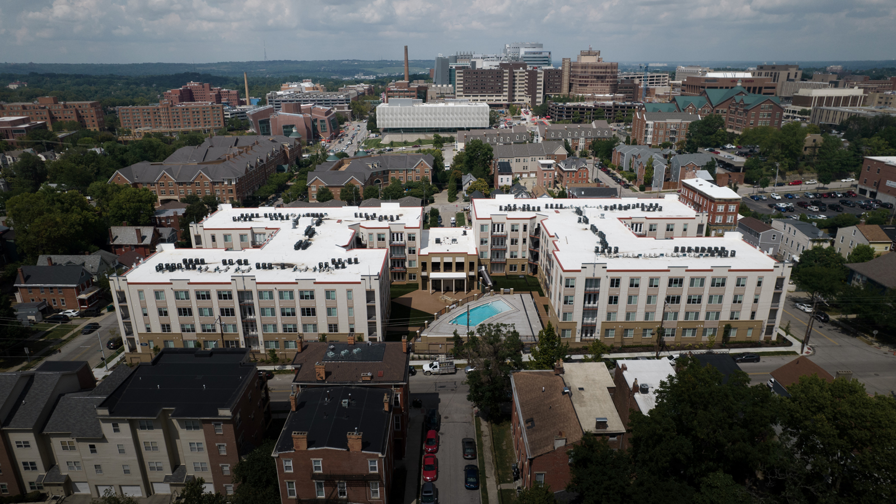
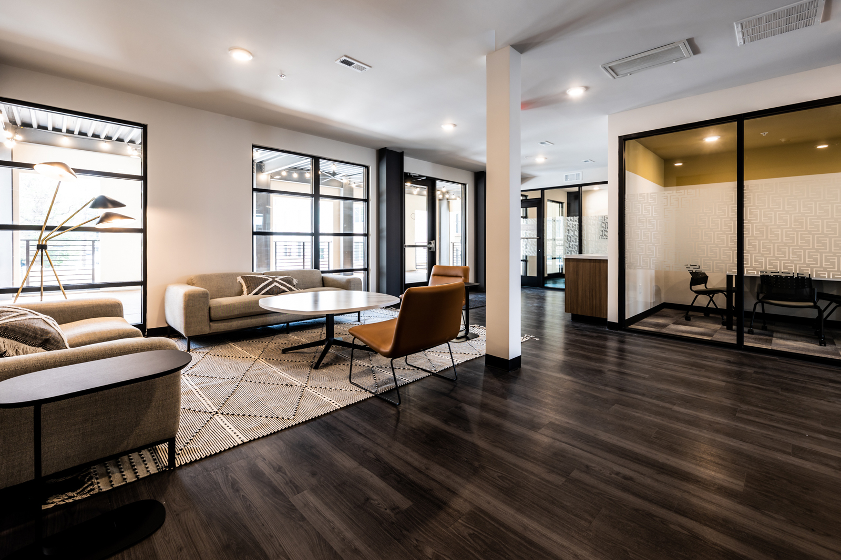
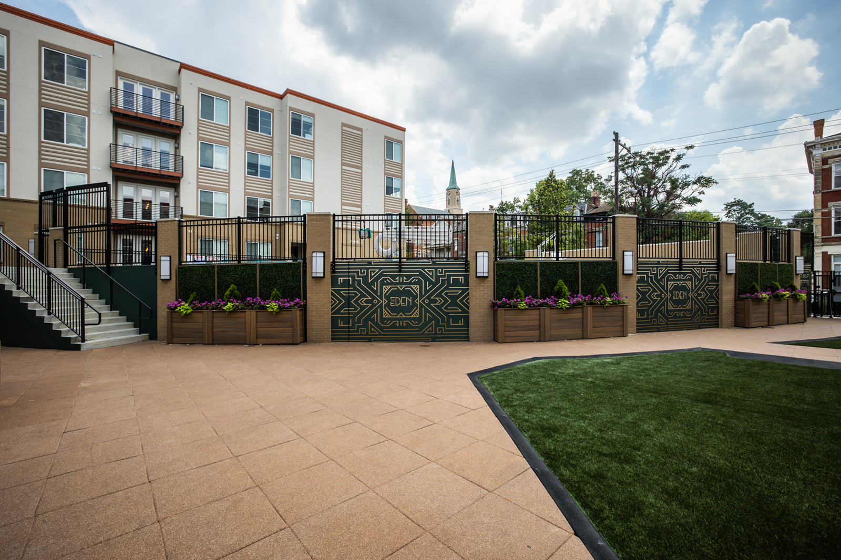
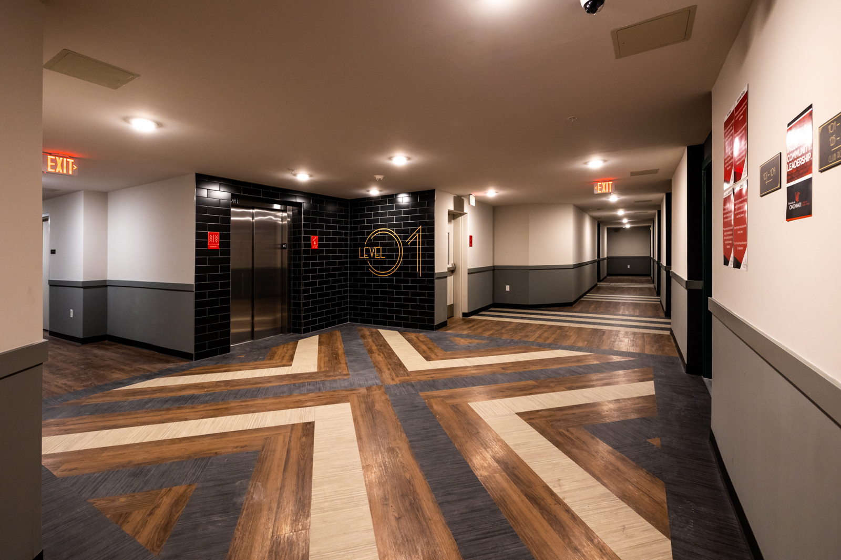
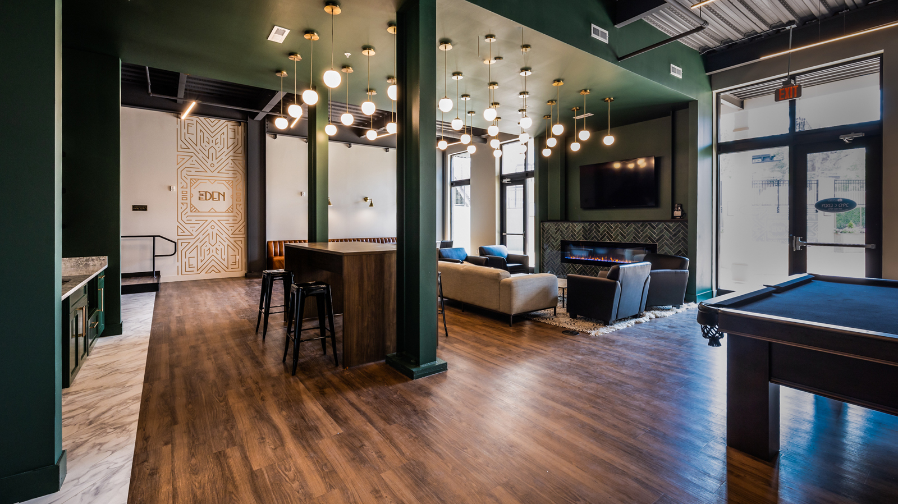
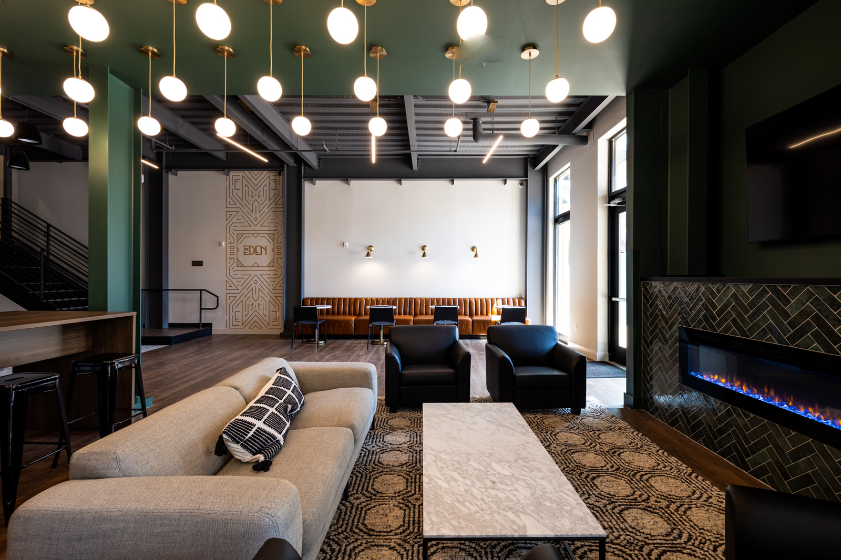
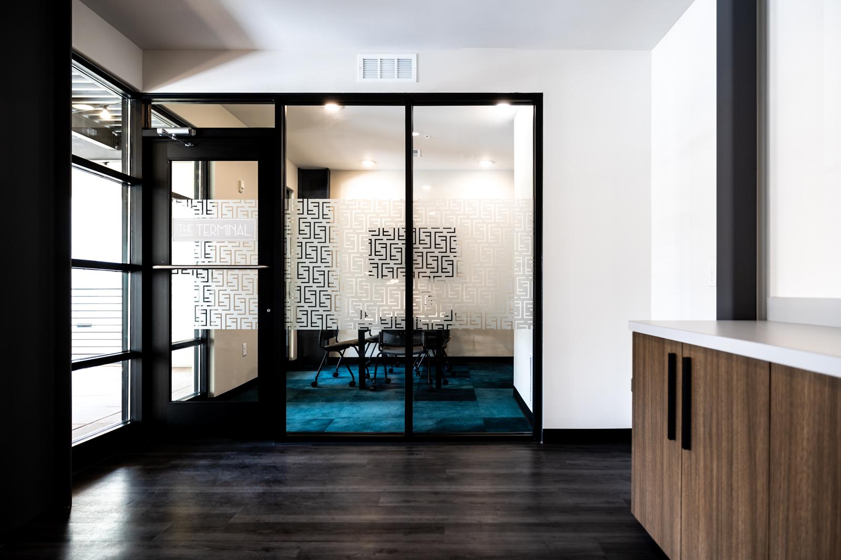
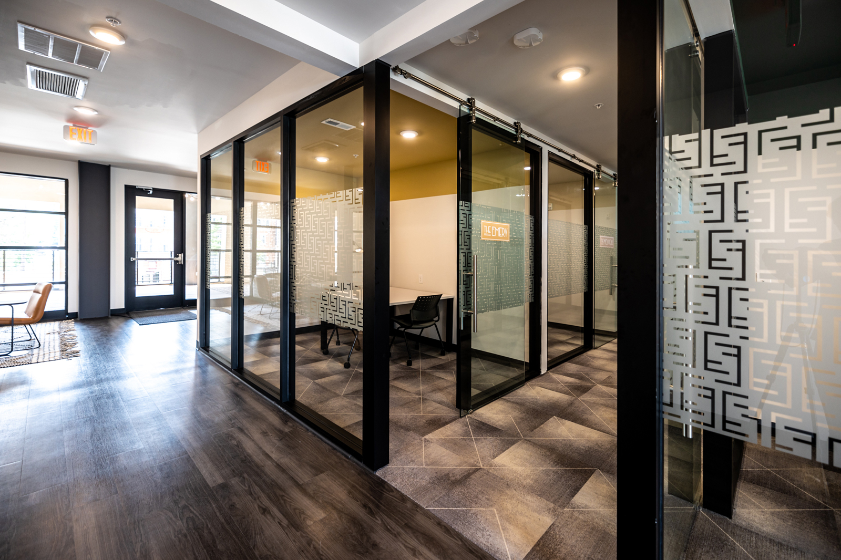
Near the University of Cincinnati Medical Campus, The Eden pairs an affordability goal with a distinctive approach to student living. The 198,556-square-foot development combines 207 units across apartments and townhomes with structured parking on an urban site. A four- to five-story wood-frame building over a concrete podium anchors the community, while shared amenities and Art Deco-inspired architecture give the property a recognizable identity.
KLH Engineers provided schematic mechanical, electrical, plumbing, and fire protection engineering services. Early system planning and site utility design established the infrastructure framework for the project’s design-build delivery. By addressing engineering needs at the schematic stage, KLH helped align building systems with the development’s performance goals and provided a coordinated foundation for the design-build team to carry forward.